


-
 Image #1 - New 2026 Forest River RV Cardinal 37GALLEY Fifth Wheel - Stock #107228
-
Image #2 - New 2026 Forest River RV Cardinal 37GALLEY Fifth Wheel - Stock #107228 - Floorplan
-
Image #3 - New 2026 Forest River RV Cardinal 37GALLEY Fifth Wheel - Stock #107228
-
Image #4 - New 2026 Forest River RV Cardinal 37GALLEY Fifth Wheel - Stock #107228
-
Image #5 - New 2026 Forest River RV Cardinal 37GALLEY Fifth Wheel - Stock #107228
-
Image #6 - New 2026 Forest River RV Cardinal 37GALLEY Fifth Wheel - Stock #107228
-
Image #7 - New 2026 Forest River RV Cardinal 37GALLEY Fifth Wheel - Stock #107228
-
Image #8 - New 2026 Forest River RV Cardinal 37GALLEY Fifth Wheel - Stock #107228
-
Image #9 - New 2026 Forest River RV Cardinal 37GALLEY Fifth Wheel - Stock #107228
-
Image #10 - New 2026 Forest River RV Cardinal 37GALLEY Fifth Wheel - Stock #107228
-
Image #11 - New 2026 Forest River RV Cardinal 37GALLEY Fifth Wheel - Stock #107228
-
Image #12 - New 2026 Forest River RV Cardinal 37GALLEY Fifth Wheel - Stock #107228
-
Image #13 - New 2026 Forest River RV Cardinal 37GALLEY Fifth Wheel - Stock #107228
-
Image #14 - New 2026 Forest River RV Cardinal 37GALLEY Fifth Wheel - Stock #107228
-
Image #15 - New 2026 Forest River RV Cardinal 37GALLEY Fifth Wheel - Stock #107228
-
Image #16 - New 2026 Forest River RV Cardinal 37GALLEY Fifth Wheel - Stock #107228
-
Image #17 - New 2026 Forest River RV Cardinal 37GALLEY Fifth Wheel - Stock #107228
-
Image #18 - New 2026 Forest River RV Cardinal 37GALLEY Fifth Wheel - Stock #107228
-
Image #19 - New 2026 Forest River RV Cardinal 37GALLEY Fifth Wheel - Stock #107228
-
Image #20 - New 2026 Forest River RV Cardinal 37GALLEY Fifth Wheel - Stock #107228
-
Image #21 - New 2026 Forest River RV Cardinal 37GALLEY Fifth Wheel - Stock #107228
-
Image #22 - New 2026 Forest River RV Cardinal 37GALLEY Fifth Wheel - Stock #107228
-
Image #23 - New 2026 Forest River RV Cardinal 37GALLEY Fifth Wheel - Stock #107228
-
Image #24 - New 2026 Forest River RV Cardinal 37GALLEY Fifth Wheel - Stock #107228
-
Image #25 - New 2026 Forest River RV Cardinal 37GALLEY Fifth Wheel - Stock #107228
-
Image #26 - New 2026 Forest River RV Cardinal 37GALLEY Fifth Wheel - Stock #107228
-
Image #27 - New 2026 Forest River RV Cardinal 37GALLEY Fifth Wheel - Stock #107228
-
Image #28 - New 2026 Forest River RV Cardinal 37GALLEY Fifth Wheel - Stock #107228
-
Image #29 - New 2026 Forest River RV Cardinal 37GALLEY Fifth Wheel - Stock #107228
-
Image #30 - New 2026 Forest River RV Cardinal 37GALLEY Fifth Wheel - Stock #107228
-
Image #31 - New 2026 Forest River RV Cardinal 37GALLEY Fifth Wheel - Stock #107228
-
Image #32 - New 2026 Forest River RV Cardinal 37GALLEY Fifth Wheel - Stock #107228
-
Image #33 - New 2026 Forest River RV Cardinal 37GALLEY Fifth Wheel - Stock #107228
-
Image #34 - New 2026 Forest River RV Cardinal 37GALLEY Fifth Wheel - Stock #107228
-
Image #35 - New 2026 Forest River RV Cardinal 37GALLEY Fifth Wheel - Stock #107228
-
Image #36 - New 2026 Forest River RV Cardinal 37GALLEY Fifth Wheel - Stock #107228
-
Image #37 - New 2026 Forest River RV Cardinal 37GALLEY Fifth Wheel - Stock #107228
-
Image #38 - New 2026 Forest River RV Cardinal 37GALLEY Fifth Wheel - Stock #107228
-
Image #39 - New 2026 Forest River RV Cardinal 37GALLEY Fifth Wheel - Stock #107228
-
Image #40 - New 2026 Forest River RV Cardinal 37GALLEY Fifth Wheel - Stock #107228
-
Image #41 - New 2026 Forest River RV Cardinal 37GALLEY Fifth Wheel - Stock #107228
-
Image #42 - New 2026 Forest River RV Cardinal 37GALLEY Fifth Wheel - Stock #107228
-
Image #43 - New 2026 Forest River RV Cardinal 37GALLEY Fifth Wheel - Stock #107228
-
Image #44 - New 2026 Forest River RV Cardinal 37GALLEY Fifth Wheel - Stock #107228
-
Image #45 - New 2026 Forest River RV Cardinal 37GALLEY Fifth Wheel - Stock #107228
-
Image #46 - New 2026 Forest River RV Cardinal 37GALLEY Fifth Wheel - Stock #107228
-
Image #47 - New 2026 Forest River RV Cardinal 37GALLEY Fifth Wheel - Stock #107228
-
Image #48 - New 2026 Forest River RV Cardinal 37GALLEY Fifth Wheel - Stock #107228
-
Image #49 - New 2026 Forest River RV Cardinal 37GALLEY Fifth Wheel - Stock #107228
-
Image #50 - New 2026 Forest River RV Cardinal 37GALLEY Fifth Wheel - Stock #107228
-
Image #51 - New 2026 Forest River RV Cardinal 37GALLEY Fifth Wheel - Stock #107228
-
Image #52 - New 2026 Forest River RV Cardinal 37GALLEY Fifth Wheel - Stock #107228
-
Image #53 - New 2026 Forest River RV Cardinal 37GALLEY Fifth Wheel - Stock #107228
-
Image #54 - New 2026 Forest River RV Cardinal 37GALLEY Fifth Wheel - Stock #107228
-
Image #55 - New 2026 Forest River RV Cardinal 37GALLEY Fifth Wheel - Stock #107228
-
Image #56 - New 2026 Forest River RV Cardinal 37GALLEY Fifth Wheel - Stock #107228
-
Image #57 - New 2026 Forest River RV Cardinal 37GALLEY Fifth Wheel - Stock #107228
-
Image #58 - New 2026 Forest River RV Cardinal 37GALLEY Fifth Wheel - Stock #107228
-
Image #59 - New 2026 Forest River RV Cardinal 37GALLEY Fifth Wheel - Stock #107228
-
Image #60 - New 2026 Forest River RV Cardinal 37GALLEY Fifth Wheel - Stock #107228
-
Image #61 - New 2026 Forest River RV Cardinal 37GALLEY Fifth Wheel - Stock #107228
-
Image #62 - New 2026 Forest River RV Cardinal 37GALLEY Fifth Wheel - Stock #107228
-
Image #63 - New 2026 Forest River RV Cardinal 37GALLEY Fifth Wheel - Stock #107228
-
Image #64 - New 2026 Forest River RV Cardinal 37GALLEY Fifth Wheel - Stock #107228
-
Image #65 - New 2026 Forest River RV Cardinal 37GALLEY Fifth Wheel - Stock #107228
-
Image #66 - New 2026 Forest River RV Cardinal 37GALLEY Fifth Wheel - Stock #107228
-
Image #67 - New 2026 Forest River RV Cardinal 37GALLEY Fifth Wheel - Stock #107228
-
Image #68 - New 2026 Forest River RV Cardinal 37GALLEY Fifth Wheel - Stock #107228
-
Image #69 - New 2026 Forest River RV Cardinal 37GALLEY Fifth Wheel - Stock #107228
-
Image #70 - New 2026 Forest River RV Cardinal 37GALLEY Fifth Wheel - Stock #107228
-
Image #71 - New 2026 Forest River RV Cardinal 37GALLEY Fifth Wheel - Stock #107228
-
Image #72 - New 2026 Forest River RV Cardinal 37GALLEY Fifth Wheel - Stock #107228
-
Image #73 - New 2026 Forest River RV Cardinal 37GALLEY Fifth Wheel - Stock #107228
-
Image #74 - New 2026 Forest River RV Cardinal 37GALLEY Fifth Wheel - Stock #107228
-
Image #75 - New 2026 Forest River RV Cardinal 37GALLEY Fifth Wheel - Stock #107228
-
Image #76 - New 2026 Forest River RV Cardinal 37GALLEY Fifth Wheel - Stock #107228


 +76
+76 
- Sale Price: $65,629
- MSRP: $109,355
- Save: $43,726
-
43ft long
-
11,123 lbs
-
Sleeps 6
-
3 slides
-
Front KitchenBath and a Half
37GALLEY Floorplan
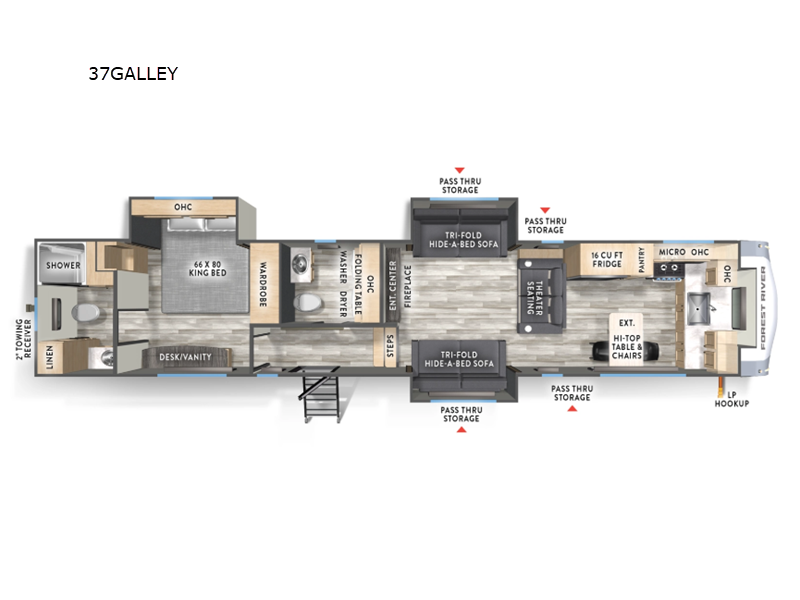

Specifications
| Sleeps | 6 | Slides | 3 |
| Length | 42 ft 9 in | Ext Width | 8 ft |
| Ext Height | 13 ft 5 in | Hitch Weight | 2080 lbs |
| GVWR | 14080 lbs | Dry Weight | 11123 lbs |
| Cargo Capacity | 2957 lbs | Fresh Water Capacity | 60 gals |
| Grey Water Capacity | 76 gals | Black Water Capacity | 76 gals |
| Furnace BTU | 35000 btu | Available Beds | RV King |
| Refrigerator Type | 12V | Refrigerator Size | 16 cu ft |
| Number of Awnings | 1 | LP Tank Capacity | 20 lbs |
| Water Heater Type | On Demand Tankless | AC BTU | 45000 btu |
| TV Info | LR 50" TV | Awning Info | 19' Power |
| Axle Count | 2 | Washer/Dryer Available | Yes |
| Number of LP Tanks | 2 | Shower Type | Standard |
| Electrical Service | 50 amp | VIN | 5ZT3C32B6TG107228 |
Description
Forest River Cardinal fifth wheel 37GALLEY highlights:
- Front Kitchen
- Dual Tri-Fold Sofa Slides
- Bath and a Half
- 66" x 80" King Bed Slide
- Dual Pass-Thru Storages
You can't go wrong with this spacious fifth wheel in tow! Once you enter the unit, you'll find the half bath that can double as a laundry room since there is washer/dryer prep here and a folding table. The full bath is in the back, creating a master bedroom you are sure to love. Here, you'll find an RV king bed slide, a large wardrobe, plus a desk/vanity. As you head towards the front, there is a middle living room with dual opposing slides that house the two tri-fold hide-a-bed sofas, plus there is theater seating across from the entertainment center with a fireplace to make it cozier. Last, but not least, the front kitchen is any chef's dream with its generous counter space, 16 cu. ft 12V refrigerator and pantry, plus a hi-top table and chairs with an extension for dining space!
With any Cardinal fifth wheel by Forest River, you will enjoy affordable luxury at every turn. These models are constructed with residential fiberglass insulation in the roof and floor, a heated and enclosed underbelly armor, and a vacuum bonded, welded aluminum structure for added strength and durability. You will also find seamless roto-cast holding tanks, an outdoor shower, and 4-point auto leveling for quick and easy setup. There are carpet-free living spaces, residential backsplash, motion lighting throughout, and many more comforts!
Features
Standard Features (2026)
Kitchen
- 21" 2-in-1 Oven Range
- 30" OTR Microwave
- 16 Cu. Ft. 12V Refrigerator
- Residential Backsplash
- Hi-Top Standing Dinette w/ 4 Chairs
- High Rise Faucet w/ Pull-Down Sprayer
- Floor To Ceiling Pantry (Most Models)
- Flip-Up Counter Ext. (Island Models)
Living Room
- Carpet-Free Living Space
- 5,000 BTU Electric Fireplace
- Oversized Opening Windows
- Tri-Fold Sofa and/or Theater Seating
- 50" TV
Bathroom
- Foot Flush Toilet
- Walk-In Shower w/ Skylight
- Retractable Screen Shower Door
- Large Medicine Cabinet w/ Mirror
Bedroom
- 6' 5" Upper Deck Height
- King Size Bed - 66 x 80 (N/A 402BEDS)
- Gas Strut Assisted Bed Lift w/ Storage
- Washer/Dryer Prep
- TV Prep
Heating & Cooling
- 35,000 BTU Furnace
- 45,000 BTU 3 A/C System (Opt. 32LIVE & 33CHEF)
- 12V Heat Pads for Holding Tanks
- Heated & Enclosed Underbelly Armor (Sectioned Underbelly Panels)
Construction
- 4 Point Auto-Level
- Two Power Awnings (Most Models)
- Heavy Duty Slam Latch Baggage Doors
- 2” Towing Receiver w/ 4-Way Plug (Most Models)
- Sidewalls: 2" Vacuum Bonded, Aluminum Framed w/ High Density Block Foam Insulation
- Roof: 5" Arched Roof Rafters 16" On Center w/ Batten Insulation
- Floors: 5/8" Tongue & Groove Plywood w/ Batten Insulation
- Slide Box: 2" Laminated Aluminum Framed Sidewalls & Roof w/ 1" Wood Flooring
- Dual Roof Vents for Breathable Attic
- PVC Roof Membrane w/ Lifetime Warranty
- 2" Laminated Aluminum Framed Front Wall Anchors Sidewalls for Added Strength
- EGS Backing Strips in Sidewalls to Anchor Interior Cabinets
- Seamless Roto-Cast Holding Tanks
- One Piece Molded Fiberglass Front Cap w/ Batten Insulation
- 5" Aluminum Radius, Rolled from Roof to Sidewall
- Rooftop Solar Prep (for 200W Solar Panel)
Climate Package
- Vacuum Bonded, Welded Aluminum Structure
- High Efficiency 35,000 BTU Furnace
- 12V Tank Heaters
- 45,000 BTU 3 A/C System (N/A 32LIVE & 33CHEF)
- 60K BTU On Demand Tankless Water Heater
- Dual Roof Vents for Breathable Attic
- Electric Fireplace w/ Thermostat Control & Remote
- PVC Roof Membrane w/ Lifetime Warranty
- 4'X6' Sectioned ABS Plastic Underbelly Armor
- 50 Amp Service
- Dual 20 lb. LP Tanks (Room for 30 lb.)
- Sidewalls: 2" High Density Block Foam Insulation
- Roof: Residential Fiberglass Insulation
- Floor: Residential Fiberglass Insulation w/ 5/8" Tongue & Groove Plywood
Expedition Package
- 4 Point Auto-Level
- 21” 2-in-1 Oven Range
- 30” OTR Microwave
- 16 Cu. Ft. 12V Refrigerator
- Residential Backsplash
- 60 Gallon Fresh Water Capacity
- Hi-Top Free Standing Dinette w/ 4 Chairs
- Designer Roller Shades
- Two Power Awnings (Most Models)
- Heavy Duty Slam Latch Baggage Doors
- Motion Lighting Throughout
- 2” Towing Receiver w/ 4-Way Plug
- RV King/Queen Bed(s)
- “Easy Clean” Floors
- Extra Wide Entry Door & Composite Entry Steps
- Flush Floor, Linoleum Galley Slide-Out
- Battery Disconnect Switch
- Tinted Windows
- Outdoor Shower
- LP Quick Connect
Options
- 3rd 13,500 BTU A/C (32LIVE & 33CHEF)
- 200W Solar Panel w/ 30 AMP Controller
See us for a complete list of features and available options!
All standard features and specifications are subject to change.
All warranty info is typically reserved for new units and is subject to specific terms and conditions. See us for more details.
Due to the current environment, our features and options are subject to change due to material availability.
Save your favorite Rvs as you browse. Begin with this one!
-
MarcinaVery Happy
Outstanding service. They were super helpful and the sales team was very knowledgeable. Very happy with the service from beginning to end. Will definitely recommend them to anyone needing a camper or RV. Thank you Kamper City! -
AnaVery Happy
We were looking to buy our first pop-up camper and Kamper City was highly recommended by our good friends who purchased one the day before. We have never been more pleased with a dealership! Every bit of our purchasing experience was excellent. Being new to the camper world, our salesman’s Steve was -
LisaHighly Recommend
We traveled from Columbus Ohio to purchase a pop up from Kamper City. They were great to work with even before our in person visit. Because we have never before owned a camper we had many questions and Paul took the time to patiently answer every single one. The folks at this dealer are welcoming, knowledgeable
Loading
Kamper City is not responsible for any misprints, typos, or errors found in our website pages. Advertised price is a NO NONSENSE price, the only additional fees would be your sales tax as required by law. New units have no additional doc fees, prep fees, freight fees, license fees, tag fees, wash fees, ect. Manufacturer pictures, specifications, and features may be used in place of actual units on our lot. Please contact us @330-650-1491 for availability as our inventory changes rapidly. Kamper City cannot guarantee that any original accessories are present on any pre-owned camper (remotes, TVs, outside grills ect) Payments calculated at 8.99% interest with taxes and fees down, term dependant on amount financed. All calculated payments are an estimate only and do not constitute a commitment that financing or a specific interest rate or term is available. Please call ahead to verify availablity of any particular unit, as inventory changes frequently.
Manufacturer and/or stock photographs may be used and may not be representative of the particular unit being viewed. Where an image has a stock image indicator, please confirm specific unit details with your dealer representative.